


Why Solhemmet
With thoughtful layouts, smart home-care logistics, and open-book delivery, we lower municipal risk—and help seniors live well, longer
Housing Chains
Many seniors remain in oversized homes for too long. This is detrimental for the elderly, but also from a socio-economic perspective as it creates inertia in the housing market.
We want to encourage more seniors to move to housing better suited to their needs, improving their quality of life. This also makes larger homes available to younger families of working age. It increases the tax base, raises birth rates, and strengthens the municipality's attractiveness.
Preserve Lifetime Wealth
For many households, BRF can outperform renting over time.
With capital-gains deferral and transparent monthly fees, seniors can rightsize without decades of pure rent outflow, while keeping comfort and community. We share scenario calculators, break-even points, and balanced real-world examples comparing BRF and renting to support informed decisions.
Care Efficiency by Design
Design and clustering give care staff more time with the client.
Accessible layouts, purposeful common areas, and geographic clustering reduce travel for home care, increasing time-with-client and helping delay entry to special housing/eldercare facilities. We provide building-level key performance indicators, route examples, and savings projections for typical conditions.
Turnkey & Transparent Delivery
Open-book, repeatable, and adaptable—lower risk from idea to move-in.
A proven four-storey courtyard typology with high accessibility and modular options—garage, garden house, on-site local services—delivers predictable cost, time, and quality via open-book procurement. We provide delivery roadmaps, governance models, and site-specific projections from idea to move-in.
Housing Chains
Many seniors remain in oversized homes for too long. This is detrimental for the elderly, but also from a socio-economic perspective as it creates inertia in the housing market.
We want to encourage more seniors to move to housing better suited to their needs, improving their quality of life. This also makes larger homes available to younger families of working age. It increases the tax base, raises birth rates, and strengthens the municipality's attractiveness.
Preserve Lifetime Wealth
Care Efficiency by Design
Turnkey & Transparent Delivery
Contact Us
Have questions or want to know more?
Get in touchOur Concept Houses
Solhemmet's houses come in three variants to suit many different types of plots
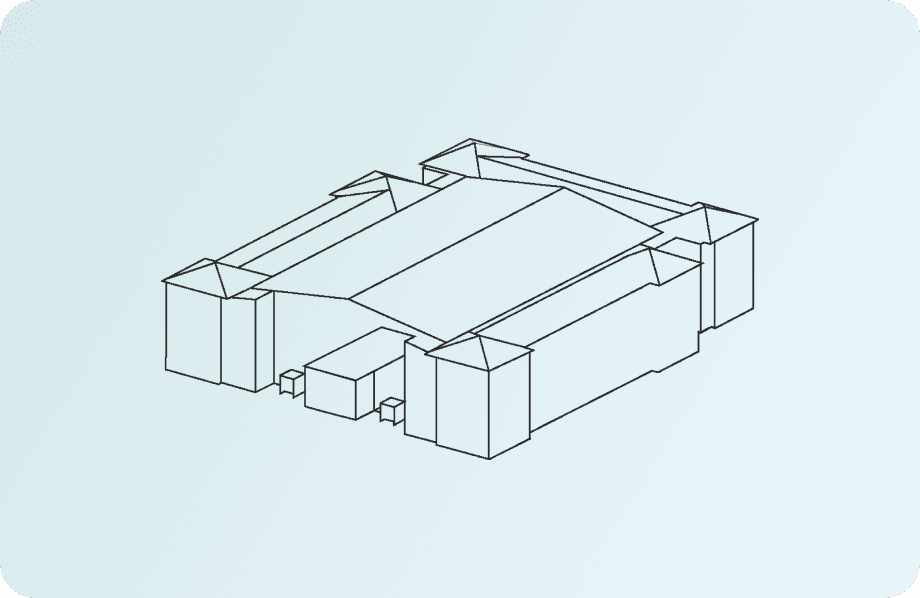
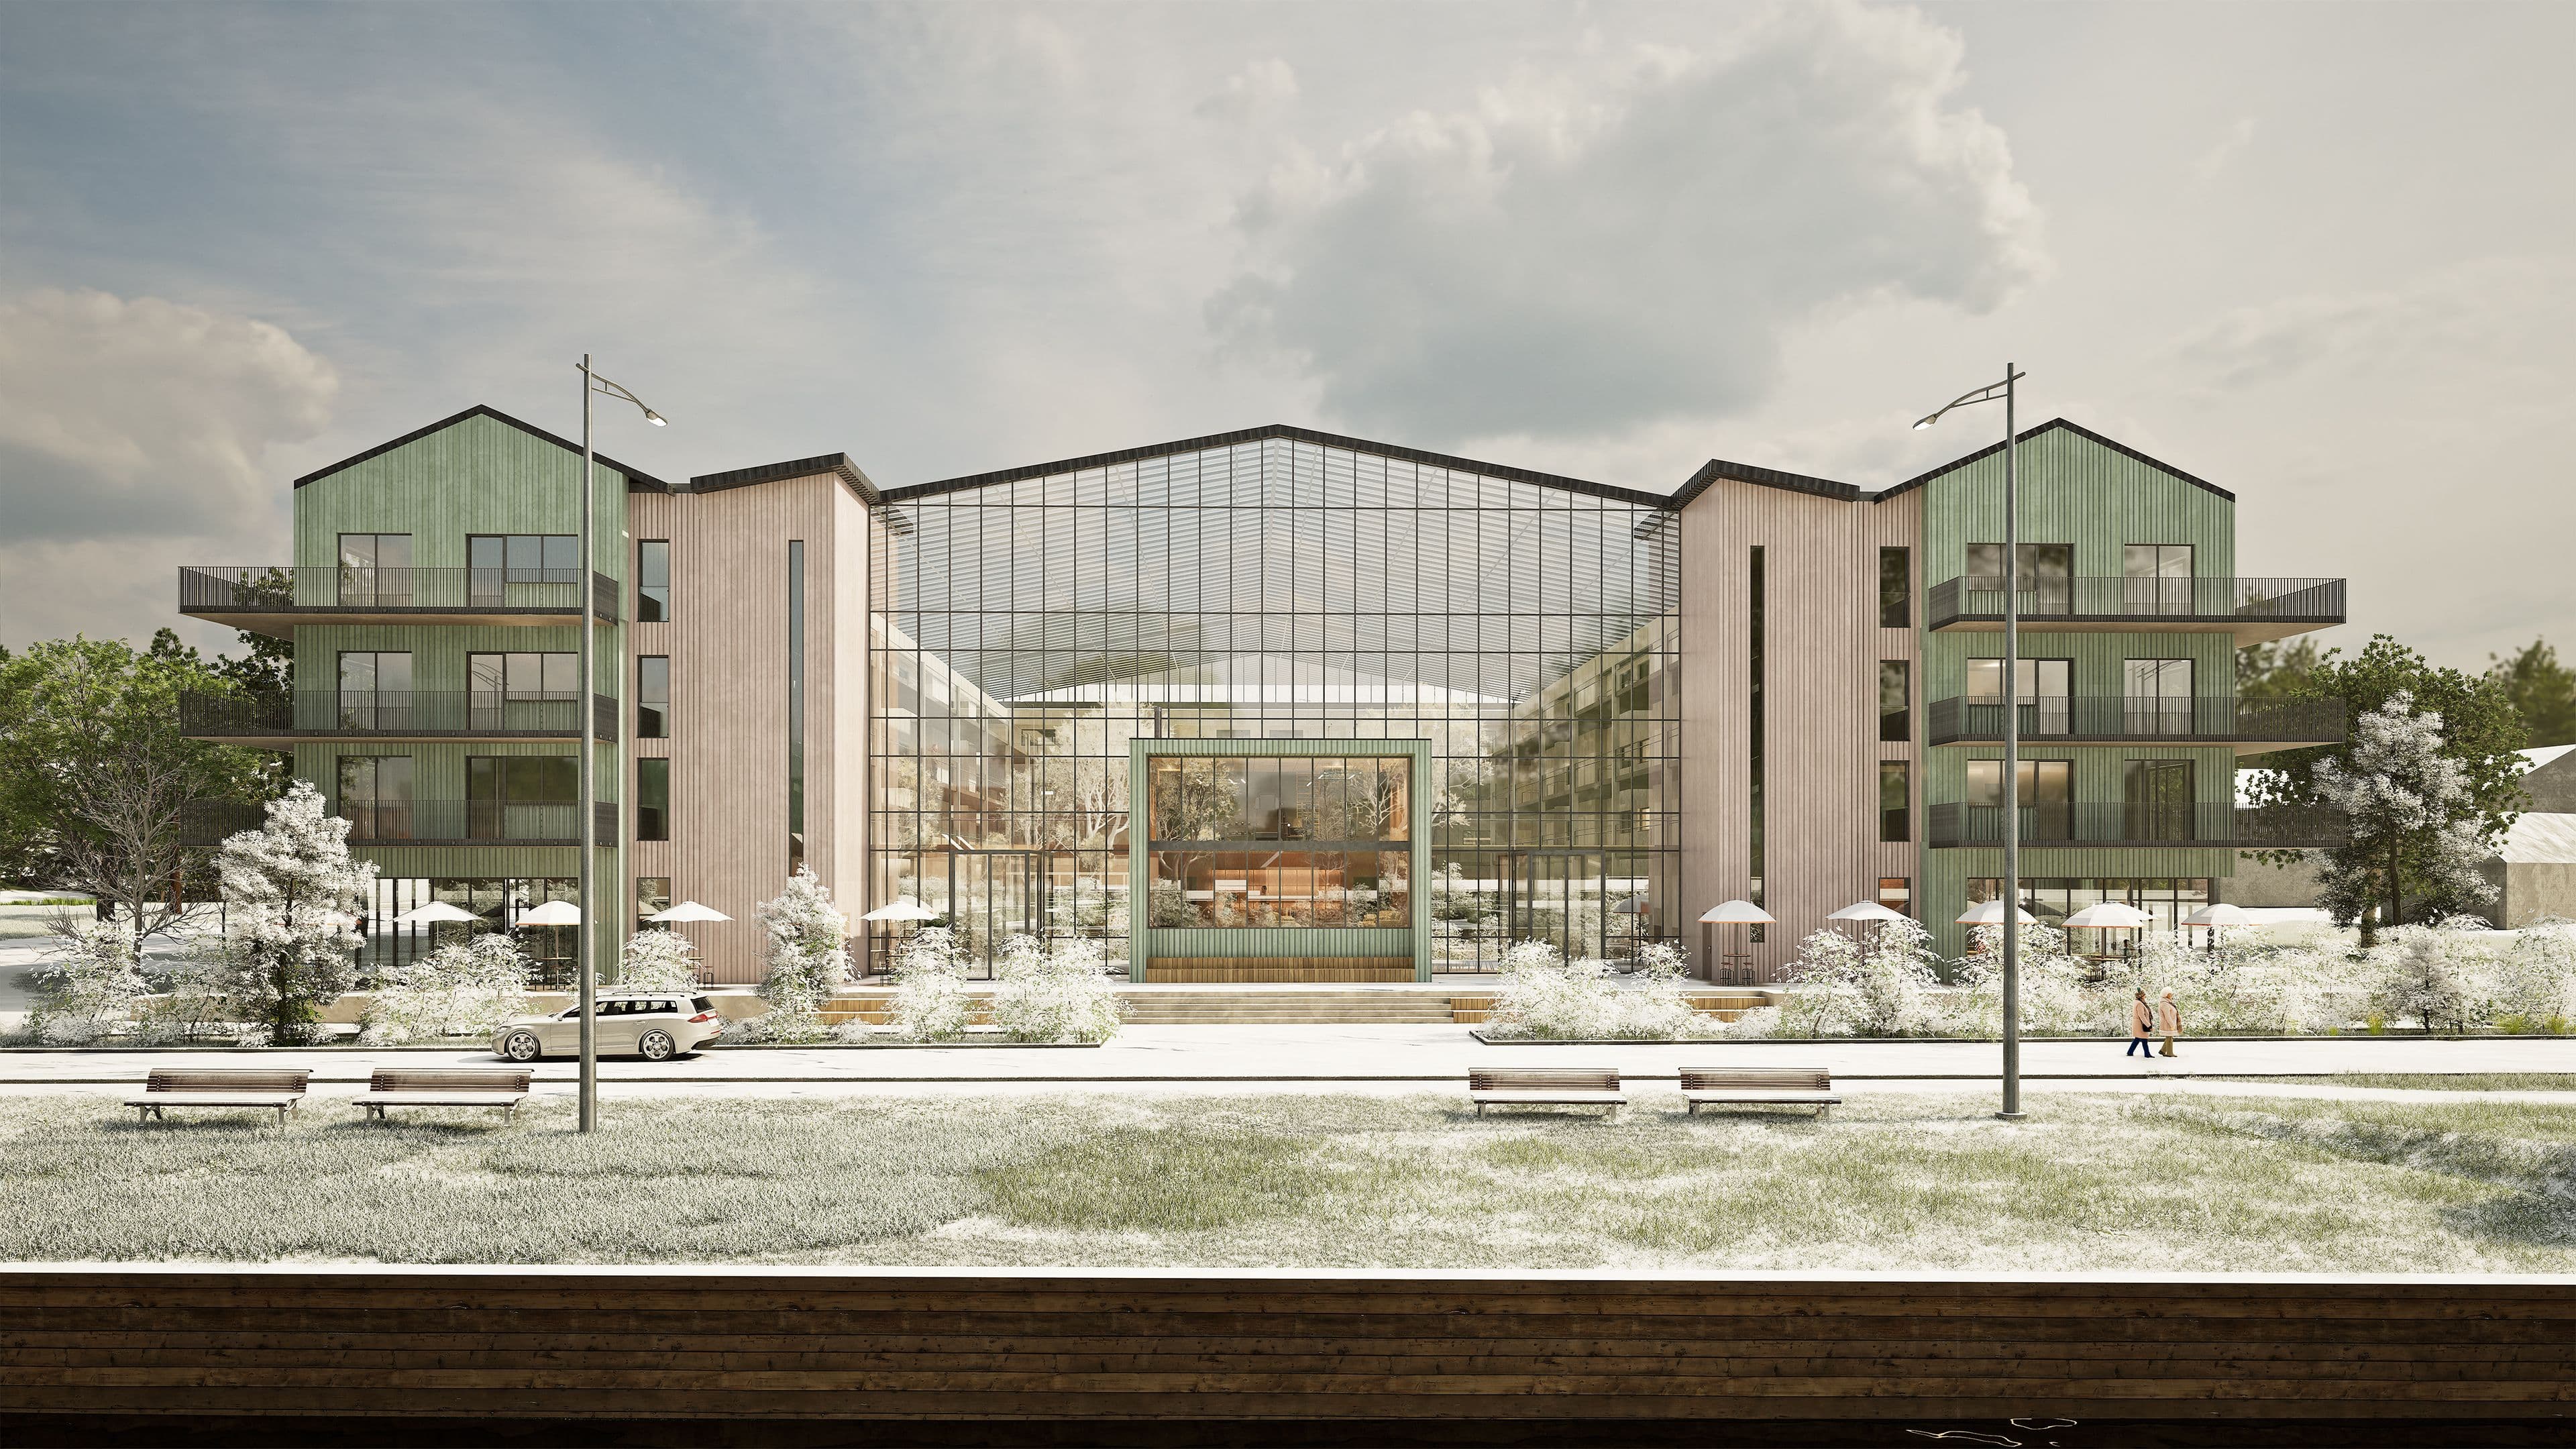
The Vista
Larger or edge-of-town plots where added on-site functions make sense.
- Courtyard design with three building bodies
- ~60 apartments
- 2 - 3 rooms
- 4 floors with multiple elevators
- Highest accessibility standard
- Space for home care unit
- Space for rental premises for external operations
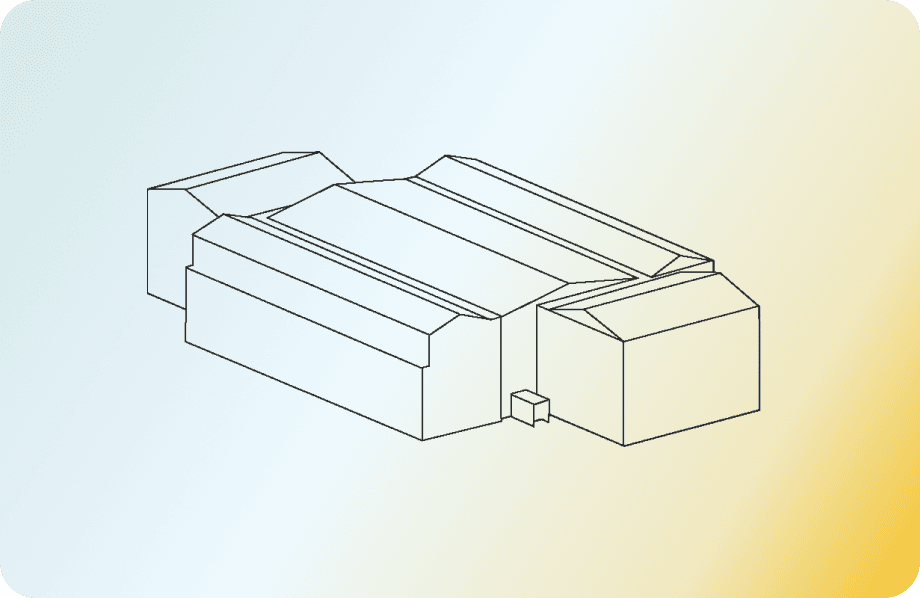
The Courtyard
Tight urban infill or existing blocks with limited footprint.
- Courtyard design with three building bodies
- ~45–50 apartments
- Mostly 2 - 3 rooms
- 4 floors with multiple elevators
- Highest accessibility standard
- Prepared for home care
- Option for compact local services and bike/car parking

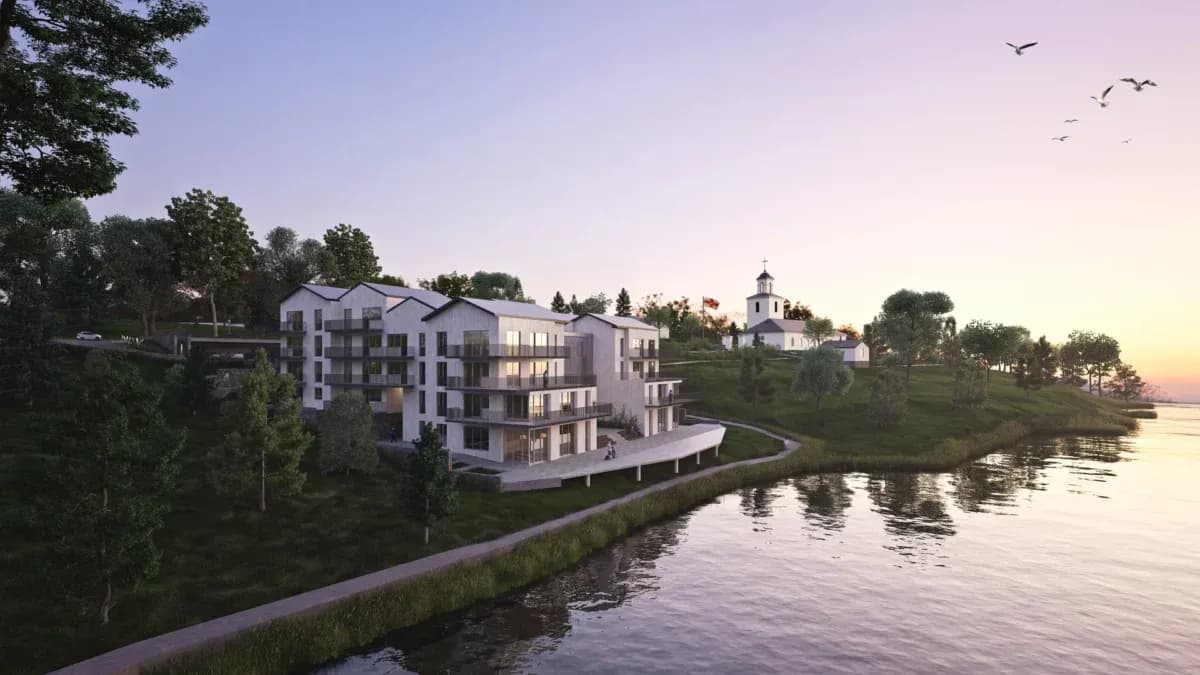
The Cascade
Uneven or sloped terrain, or sites near water/forest where stacking works.
- Terraced volume
- ~30 apartments
- 1 - 4 rooms
- 5 floors
- Accessible circulation
- Integrated home care
- Option for compact garden house and on-plot parking
Working With Us
Five clear steps from early analysis to long-term management
01
Interest & Analysis
We meet with municipal decision-makers and officials early to align on goals and constraints. A feasibility study and market analysis confirm whether the project is viable, where it fits, and what is required.
02
Land Allocation & Planning
Conditions for the intended plot are negotiated with the municipality and key agreements are set. If needed, detailed planning is initiated and carried through while future apartment demand is built.
03
Project Development & Coordination
Project documents are developed in parallel with planning, and building permits are secured. Interested buyers can pre-register, and when around 70% of apartments are pre-booked, construction can start. Plot purchase is completed and execution is coordinated with contractors, local subcontractors, and municipal stakeholders.
04
Implementation & Handover
The project moves into production with close supervision, transparent reporting, and ongoing inspections. Our project managers, site supervisors, and inspectors drive quality through final inspection, handover to the housing association, and resident move-in.
05
Board & Management
Solhemmet establishes the housing association, drafts its bylaws, and appoints the first board. We remain represented as a knowledgeable builder for at least two years after takeover, and municipal representatives can be offered board seats. The board then procures property management and related services.
Contact Us
Have questions or want to know more?
Get in touchOur Projects
Explore our most current projects and stay tuned for upcoming developments in other markets.
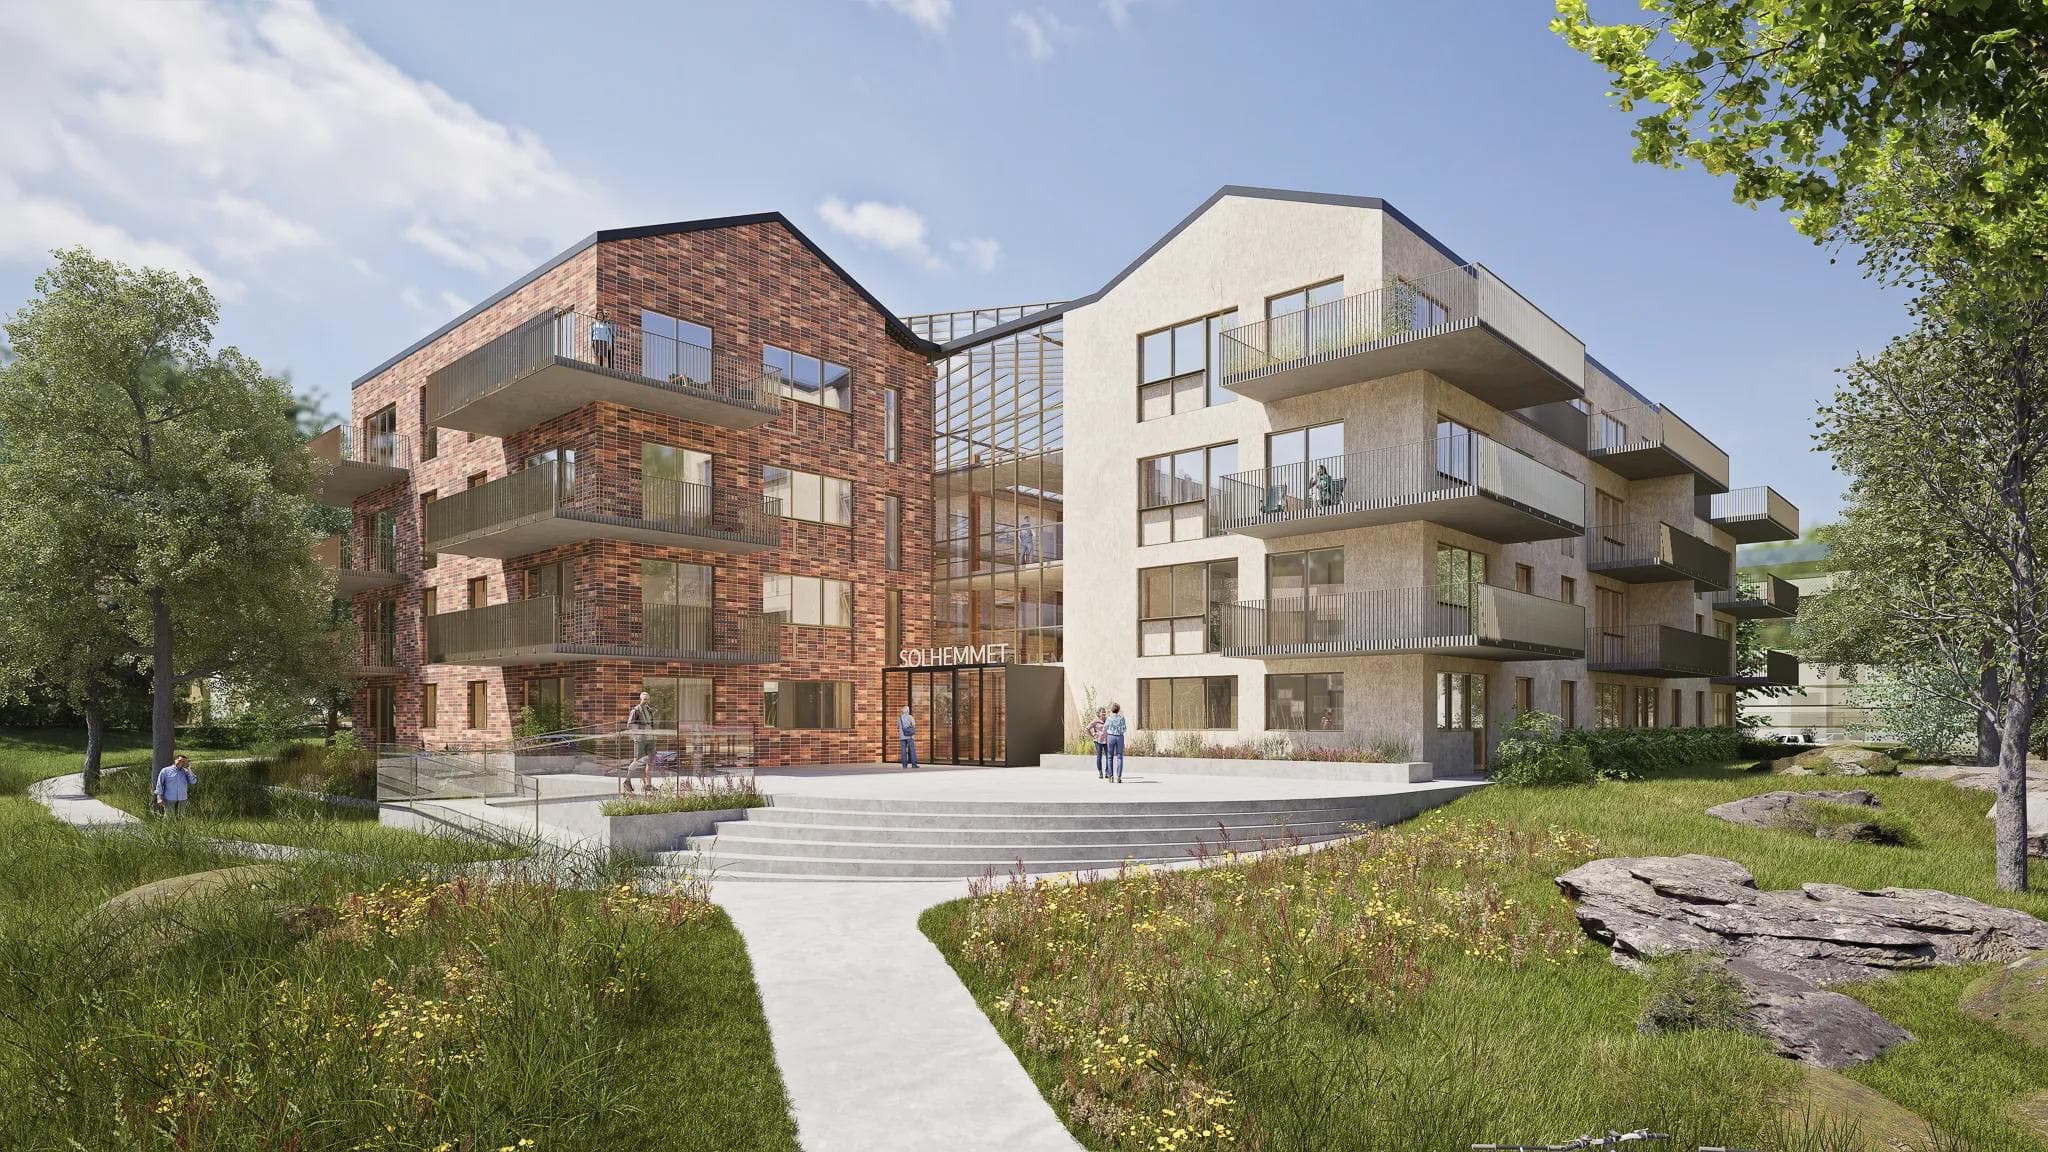
Upcoming
Oskarshamn, Centrum
Oskarshamn
Cooperative
46 apartments
2 - 3 rooms
79-98 sqm
Price not yet determined
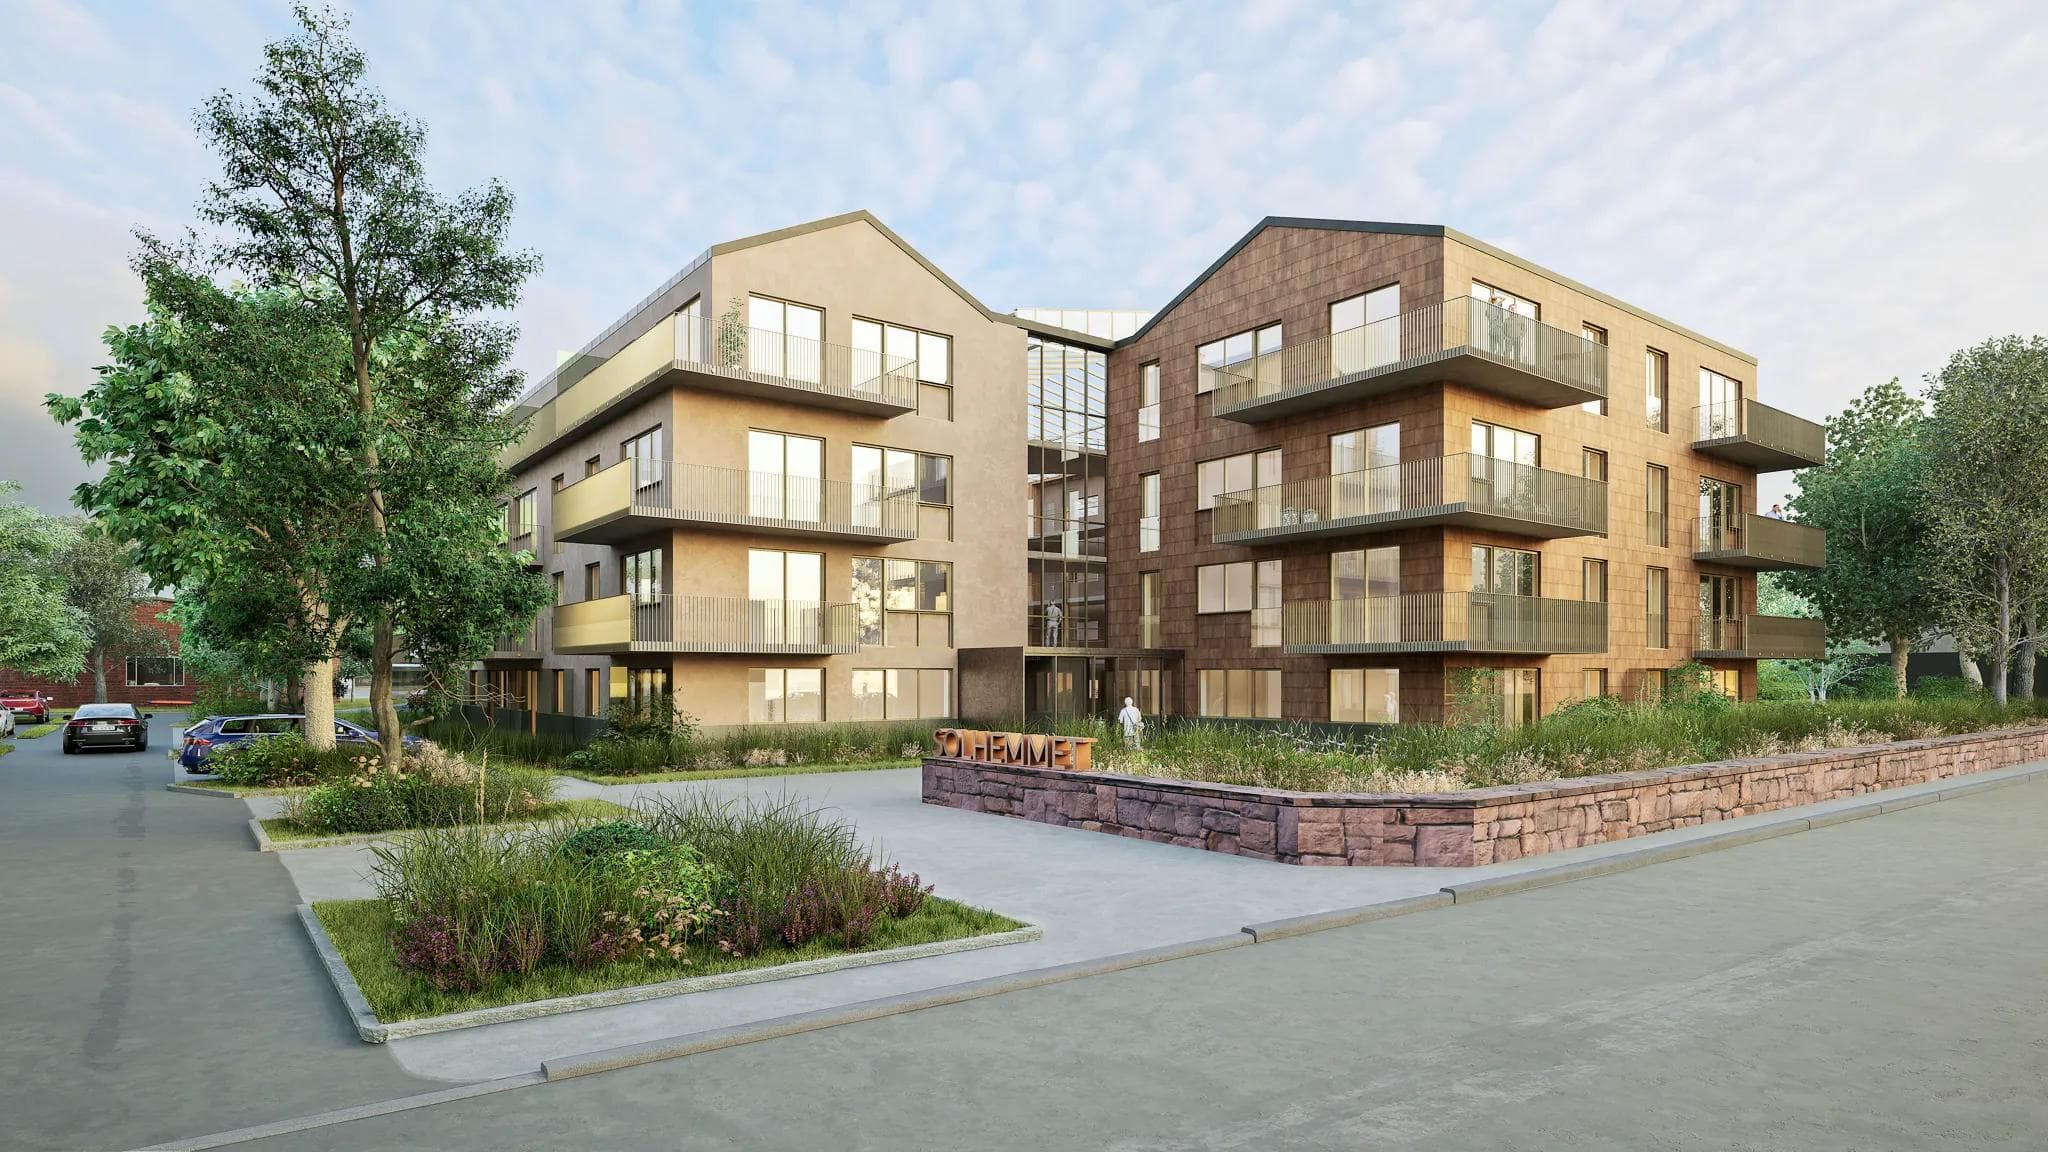
Upcoming
Sandviken, Centrum
Sandviken
Cooperative
46 apartments
2 - 3 rooms
79-98 sqm
Price not yet determined
Upcoming
Arboga, Centrum
Arboga
Cooperative
63 apartments
2 - 3 rooms
79-98 sqm
Price not yet determined
Articles
Discover insights and stories from across our markets in Sweden, Norway, and Portugal — a reflection of our local presence and the communities we serve.

2026-09-29
Portugal Area Insight

2026-08-18
Solhemmet arrives in Portugal with innovative communities for seniors

2026-05-23
EU Benchmarking and Expat Market Analysis

2026-05-22
Housing Market Impact Dashboard

Office
Kungsgatan 27, 111 56
Stockholm, Sweden
Office
Kungsgatan 27, 111 56
Stockholm, Sweden
Get in touch
Office
Kungsgatan 27, 111 56
Stockholm, Sweden