logo

We work with municipalities to create positive social impact

Why Solhemmet?

Through carefully designed floor plans, efficient home care logistics and a process run with full transparency, we reduce municipal risk and help seniors live better for longer.

Housing Chains background image

Housing Chains

Many seniors stay in homes that are too large for too long. This is harmful for older people and also from a socioeconomic perspective, as it creates inertia in the housing market.

We want to encourage more seniors to move to homes better suited to their needs, improving their quality of life. This also frees up larger homes for younger working-age families. It expands the tax base, raises birth rates and strengthens the municipality's appeal.

Preserving Life's Assets background image

Preserving Life's Assets

For many families, the cooperative can outperform renting over time.

With capital gains deferral and transparent monthly fees, seniors can adapt their housing without decades of pure rental expense, while keeping comfort and community. We share scenario calculators, break-even points and balanced real-life examples comparing cooperative ownership and renting.

Care Efficiency by Design background image

Care Efficiency by Design

Design and geographic concentration give the care team more time.

Accessible floor plans, functional communal areas and geographic concentration reduce travel time for home care, increase time with each resident and help delay moves into care homes. We provide performance indicators per building, example routes and savings projections for typical conditions.

Turnkey & Transparent Delivery background image

Turnkey & Transparent Delivery

Open, repeatable and adaptable — lower risk from idea to move-in.

A proven four-storey courtyard type, with high accessibility and modular options — garage, garden house, local services — delivers predictable cost, time and quality. We provide delivery roadmaps, governance models and site-specific projections from idea to move-in.


Meet With Us

Want to know more, with details and projections?

Book an in-person meeting

Our Concept Homes

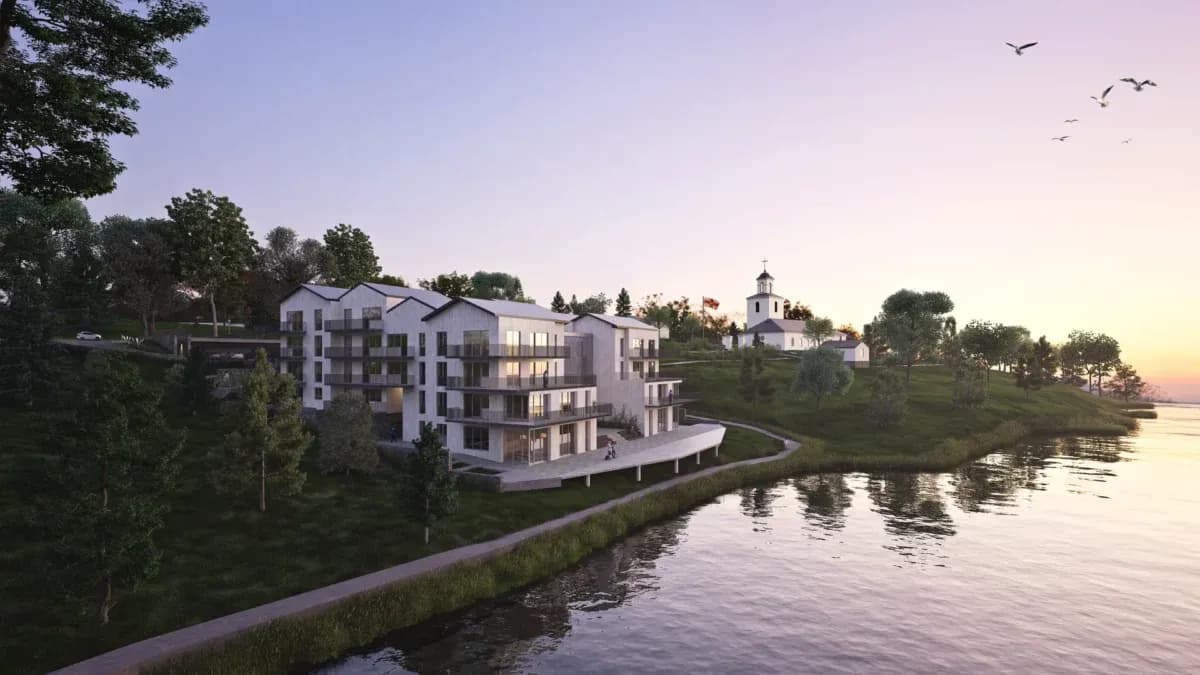
Solhemmet's homes come in three variants to suit different types of land

The Vista image

Casa Vista

Larger plots or plots in peripheral areas, ideal for integrating complementary functions on site

  • Around 60 apartments, 1- and 2-bedroom (T1 and T2), with access to the homes via an access gallery
  • Central atrium with a pergola shading structure
  • Garden with wooden deck and integrated swimming pool
  • Communal areas including a shared kitchen, open-air cinema, gym, Nordic sauna, wellness areas and community vegetable gardens
  • Accessibility regulations (DL163/2006)
  • Home care support unit
  • Restaurants and commercial areas on the entrance floor
The Courtyard image

Casa Pátio

Urban or compact solution with a limited footprint

  • Around 50 apartments, 1- and 2-bedroom (T1 and T2), with access to the homes via an access gallery
  • Open courtyard with swimming pool and wooden deck flooring
  • Interior garden with seating areas and recreational activity spaces
  • Accessibility regulations (DL163/2006)
  • Home care support unit
  • Restaurants and commercial areas on the entrance floor
The Cascade image

Terraços do Sol

Terraced building type adapted to the terrain

  • Around 30 apartments within an existing or restored historic building that houses the communal areas
  • 1-, 2- and 3-bedroom (T1, T2 and T3) apartments, plus 2 studio (T0) apartments for visitors
  • Swimming pool with wooden deck
  • Communal areas with seating areas to encourage socialising and recreational activities
  • Accessibility regulations (DL163/2006)
  • Home care support unit
  • Possibility of commercial areas and restaurants

Work With Us

Five clear steps, from initial analysis to long-term management

01

Interest & Analysis

We meet early with municipal decision-makers and officers to align on goals and constraints. A feasibility study and market analysis confirm whether the project is viable, where it fits and what is needed.

02

Land Allocation & Planning

The conditions for the planned site are negotiated with the municipality and the main agreements are defined. Where necessary, detailed planning is started and completed in parallel with building demand for the future apartments.

03

Project Development & Coordination

Project documentation is developed in parallel with planning, and building permits are obtained. Interested buyers can pre-register, and once around 70% of the apartments are pre-reserved, construction can begin. The land purchase is completed and execution is coordinated with contractors, local subcontractors and municipal stakeholders.

04

Implementation & Handover

The project moves into production with close supervision, transparent reporting and ongoing inspections. Our project managers, site managers and inspectors ensure quality through to the final inspection, handover to the housing association and resident move-in.

05

Board & Management

Solhemmet establishes the housing association, prepares the statutes and appoints the first board. We retain representation as an experienced builder for at least two years after handover, and municipal representatives may be invited to join the board. After that, the board contracts property management and related services.

Get Started

Ready to work with us and create better communities?

Contact us today
Municipality interior banner